Foundry Iron Tye's Close
45ft x 22ft, 2 Bed, Plot 5
From £290,000
THE FOUNDRY IRON – PLOT 5 PARK HOME ARRIVING AT TYES CLOSE SOON
Plot Size: 45ft x 22ft | 2 Bedrooms | From £290,000
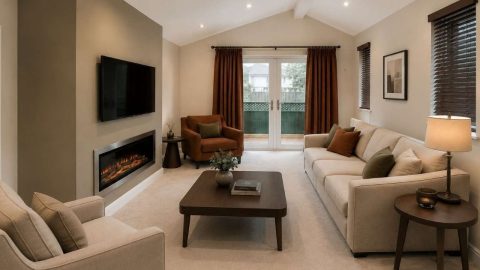
The Foundry Iron at Tye’s Close is a beautifully designed two-bedroom home combining contemporary style, energy-efficient construction and generous private outdoor space, all set against the backdrop of the Lincolnshire Wolds.
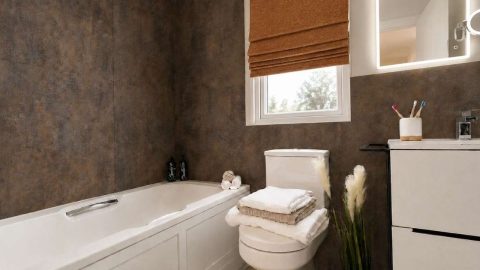
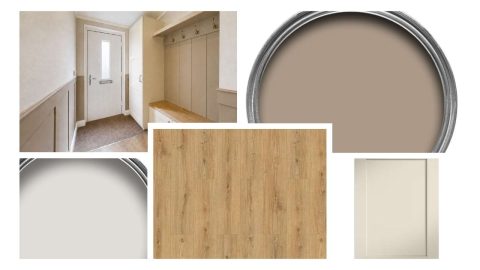
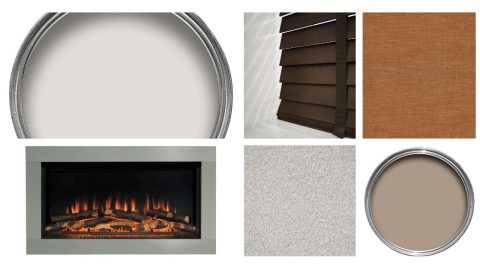
Built using SIPs construction for superior insulation and lower energy bills, the home features vaulted ceilings throughout, smooth plastered walls, wooden feature panelling and extra-wide internal doors, creating a bright and spacious interior.
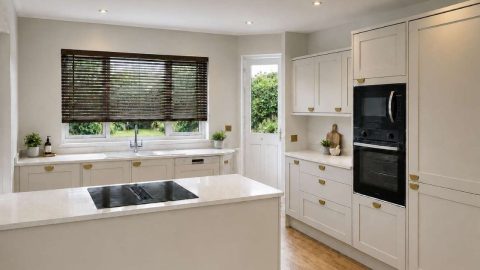
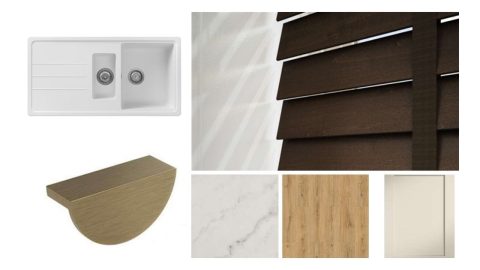
Each home comes fully furnished with a fully fitted kitchen and appliances, black-framed recycled windows, a smart learning thermostat and an A-rated boiler.
Outside, every home comes professionally landscaped with laurel hedging, helping create a private and attractive plot. A smartly finished private driveway provides parking for two cars, while optional upgrades allow you to personalise your outdoor space even further.
What makes the park home more unique?
- Pet-friendly park development
- Garage upgrades available
- Optional decking available
- Hot tub upgrades available
Tye’s Cl, Ludford, Market Rasen, LN8 6FE
From £290,000 | Site fees: £2,450 per annum